Two buildings in Japan tell you almost everything about how its architecture thinks.
The first is Hōryū-ji, a Buddhist temple near Nara. Some of its wooden halls were built around the late seventh or early eighth century, which makes them among the oldest surviving timber buildings anywhere in the world. They have lasted because generations of carpenters have repaired them, replacing worn parts piece by piece for some thirteen hundred years.
The second is Ise Jingū, the most sacred Shinto shrine in Japan. Its main sanctuaries are not old at all. About every twenty years they are rebuilt from fresh cypress on a neighboring plot, and the previous buildings are taken down. The current structures date from 2013.
One building survives by being carefully maintained; the other by being faithfully renewed. Neither treats architecture as a monument frozen in time. That idea—that a building is something kept alive rather than simply preserved—runs through the whole history of Japanese architecture, from thatched shrines to the concrete and timber of today’s prize-winning architects.
This guide explains the features that make a building recognizably Japanese and why each one developed, how styles changed from the first shrines to the Edo period, how Japanese architecture differs from Chinese, what happened in the modern era, and where to see the best examples for yourself.
What Makes Japanese Architecture Japanese
Traditional Japanese buildings share a family resemblance: timber frames, wide roofs, sliding screens, raised floors. None of these features is mere decoration. Each one answers a practical problem of climate, materials, or daily life.
Wood and Joinery
Japan is mountainous, rainy, and about two-thirds forested, so wood was always the natural building material. It also suits the country’s two great natural threats. A timber frame flexes in an earthquake where masonry would crack, and in a hot, humid summer, wood breathes in a way that stone does not.
Japanese carpenters became famous for their joinery: posts and beams cut to lock together with precisely shaped tenons, wedges, and pegs. A popular claim says traditional Japanese buildings use no nails at all. That is an exaggeration. Temple builders did use hand-forged iron nails (wakugi, 和釘) for some purposes. But the structural frame depends on joints rather than fasteners, which means a building can be taken apart, a rotten member replaced, and the whole put back together. For a closer look at how these joints work, see our guide to Japanese woodworking and joinery.
Leaving the wood unpainted is also an aesthetic choice. Many Japanese buildings keep their timber in its natural color, so the grain and the slow darkening of age stay visible.
Deep Eaves and Curved Roofs
The roof is the dominant feature of most traditional Japanese buildings, often looming larger than the walls beneath it. Deep eaves keep heavy rain off timber walls and paper screens. They also shade the interior from the high summer sun while letting the lower winter sun reach inside. Depending on a building’s status and region, roofs were covered with thatch, cypress bark, wooden shingles, or clay tiles. The gently curved temple roof arrived with Buddhist architecture from the continent, but Japanese builders tended to stretch the eaves farther and keep the silhouette low and broad.
Engawa: The In-Between Space
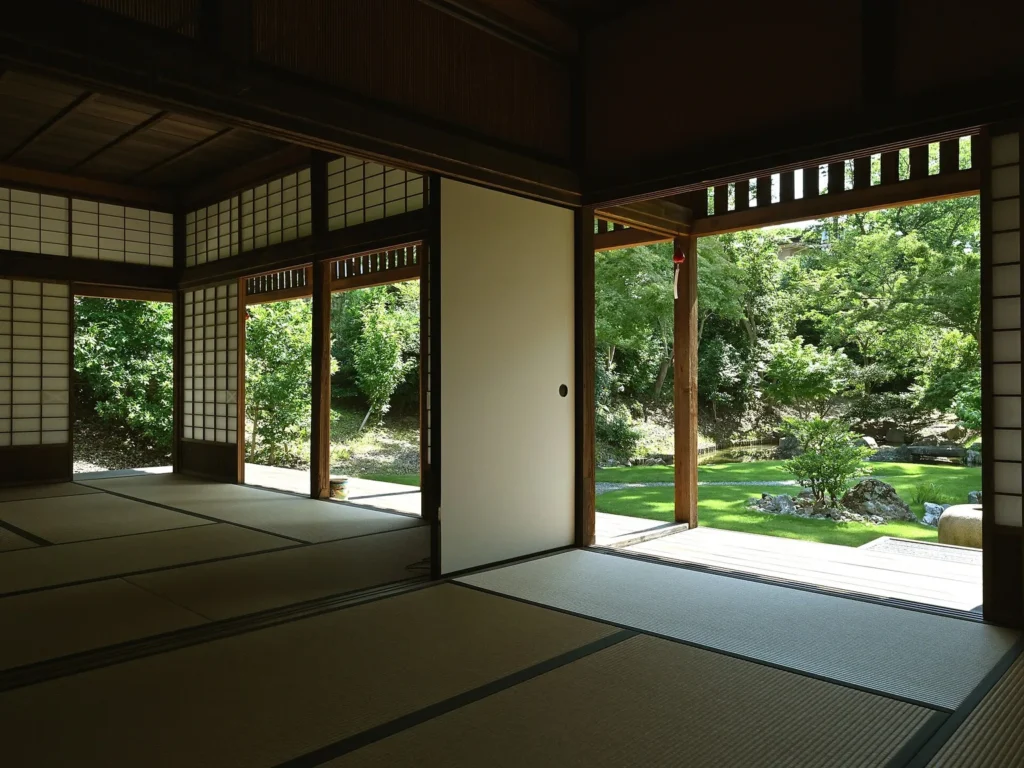
Along the edge of many traditional houses and temple halls runs the engawa (縁側), a narrow wooden veranda under the eaves. It is neither fully inside nor fully outside. You can sit on it to look at the garden, walk along it from room to room, or slide open the screens behind it so that room and veranda become one space. The engawa expresses a broader principle: Japanese architecture prefers gradual transitions between inside and outside to a single hard wall.
Shoji and Fusuma: Rooms That Change Shape
Instead of fixed walls, traditional interiors use sliding panels. Shoji (障子) are wooden lattices covered with translucent paper; they soften daylight into an even glow while still giving privacy. Fusuma (襖) are opaque panels, often painted, that divide one room from the next. Slide them open and two small rooms become one large hall; lift them out and the house opens to the garden. A single room could serve as a dining room at noon and a bedroom at night, which suited households that owned little furniture and rolled their bedding away each morning.
Tatami and the Ken Module
Tatami (畳) mats of woven rush over a thick core cover the floors of traditional rooms. Each mat is roughly twice as long as it is wide—about 1.8 by 0.9 meters, though the exact size varies by region—and rooms in Japan are still measured by the number of mats: a “six-mat room,” an “eight-mat room.”
Behind the mats lies a larger grid. Builders spaced their posts at a standard interval called a ken (間), roughly 1.8 to 2 meters. Because the grid was shared, mats, sliding panels, and other parts could be made to fit buildings throughout a region. Long before modern prefabrication, the ken gave Japanese building a modular system.
Ma: Space as a Material
The character for ken, 間, can also be read ma, and ma names one of the most important ideas in Japanese aesthetics: the meaningful interval, the pause, the space between things. In architecture, ma is the empty tatami room, the gap between a post and a screen, the open veranda between house and garden. Western design often treats empty space as unused space. Japanese design composes it as carefully as walls and roofs. The same sensibility shapes the Japanese Zen garden, where raked gravel and open ground give a few stones their presence.
A Brief History of Japanese Architecture
Shinto Shrines and the Renewal of Ise
The earliest shrine architecture grew out of raised storehouses: wooden buildings lifted off the damp ground on posts, under thatched gable roofs. Ise Jingū preserves this ancient form in a style called shinmei-zukuri (神明造), built from unpainted Japanese cypress and miscanthus thatch with only a little metal hardware.
According to Kokugakuin University’s Encyclopedia of Shinto, the shrine’s ritual rebuilding, the Shikinen Sengū (式年遷宮), was first carried out at the end of the seventh century and has been repeated about every twenty years since, with long interruptions in times of war. The 62nd rebuilding took place in 2013. Each cycle passes carpentry skills to a new generation and keeps the shrine permanently new—an architecture that endures through renewal rather than resistance to time.
Buddhism Arrives: Hōryū-ji
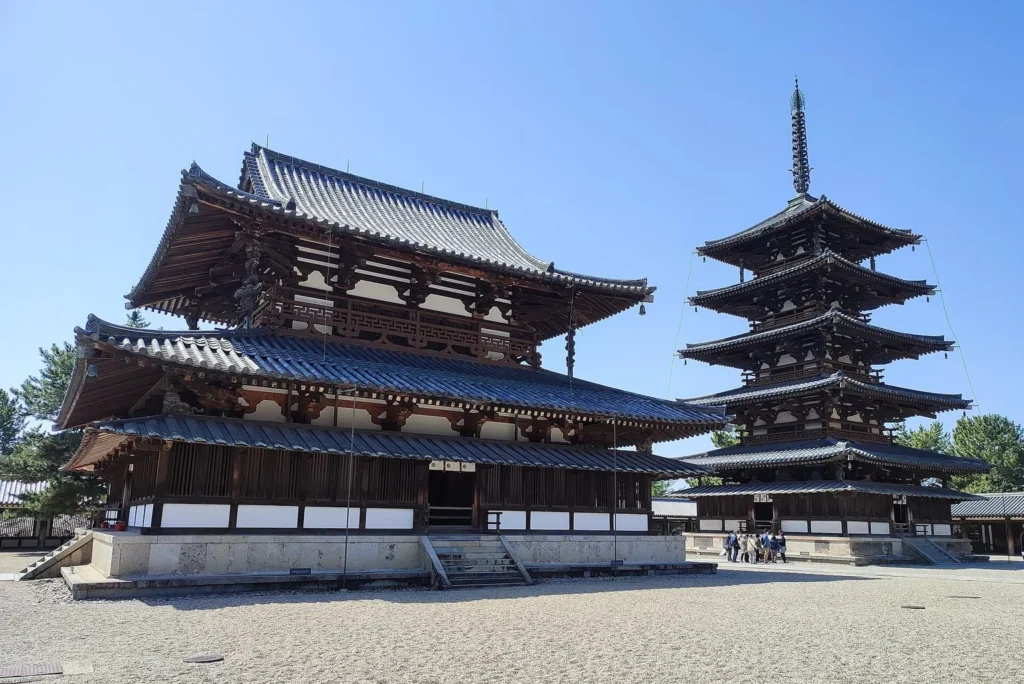
Buddhism reached Japan from the Korean peninsula in the sixth century, and with it came continental building methods: stone foundations, tiled roofs, bracket sets, and painted timber. Hōryū-ji, near Nara, is the great survivor of this era. In its western precinct, the main hall and the five-story pagoda stand side by side rather than one behind the other on a single axis, an early hint of the Japanese taste for asymmetry. UNESCO inscribed the Buddhist Monuments in the Hōryū-ji Area as a World Heritage Site in 1993.
Heian Palaces: Shinden-zukuri
In the Heian period (794–1185), aristocrats in Kyoto lived in shinden-zukuri (寝殿造) mansions: a main hall facing south onto a garden and pond, linked to smaller buildings by covered corridors. Interiors were open and largely undivided, separated by folding screens and hanging curtains rather than fixed walls. Little of this architecture survives, but its central idea—buildings arranged around a garden instead of closed against it—shaped everything that followed.
Zen and the Shoin Style
From the Kamakura period onward, Zen monks brought a more disciplined temple architecture from Song-dynasty China. By the Muromachi and Momoyama periods, a new residential style called shoin-zukuri (書院造) had developed in warrior residences and temple quarters: tatami across the entire floor, square posts, sliding fusuma and shoji, and a decorative alcove called the tokonoma (床の間) for a hanging scroll or a flower arrangement. This is the ancestor of the traditional Japanese room as most people picture it today. Its roots in Zen practice are explored in our guide to Zen architecture.
The Tea House and the Sukiya Style
In the sixteenth century, tea masters such as Sen no Rikyū reduced the tea room to a few mats, rough clay walls, and a low entrance that guests had to crawl through. This rustic restraint fed into the sukiya (数寄屋) style, which carried the tea house’s natural materials and asymmetry into villas and homes. The seventeenth-century Katsura Imperial Villa in Kyoto is its most celebrated example. To see how a tea room’s design shapes the ritual inside it, read our guide to the Zen tea ceremony.
Castles, Farmhouses, and Townhouses
The age of civil war also produced Japan’s castles: tall wooden keeps raised on massive stone bases. Himeji Castle, whose main keep was completed in the early seventeenth century, is the finest surviving example. Ordinary people lived in minka (民家), farmhouses with steep thatched roofs and earth-floored work areas, and in cities in machiya (町家), narrow wooden townhouses with a shop at the front and living rooms and a small courtyard garden behind. Kyoto still has thousands of machiya, and many have been restored as guesthouses and cafés.
Shrines, temples, palaces, tea houses, castles, and homes served very different purposes, yet they share a common vocabulary of timber frames, modular rooms, and sliding screens. Kazuo Nishi and Kazuo Hozumi’s What Is Japanese Architecture? surveys each of these building types with detailed drawings and remains one of the clearest introductions in English.
Chinese vs Japanese Architecture
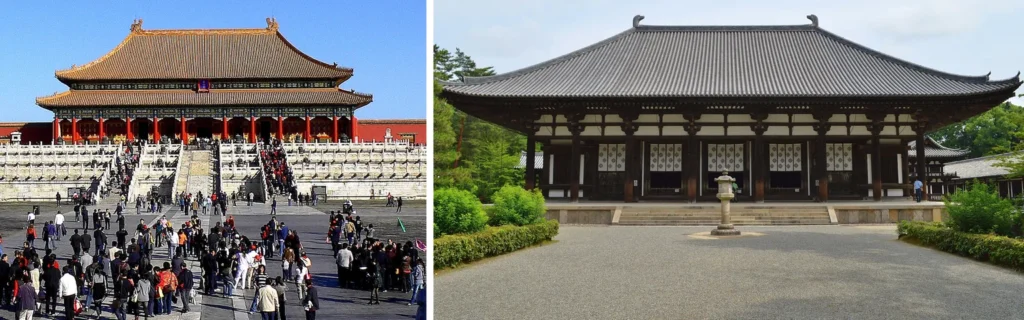
Japanese architecture borrowed heavily from China, especially between the sixth and ninth centuries, so the two traditions share a great deal: timber frames, bracket systems, curved tiled roofs, and temple compounds organized around a main hall. Over the following centuries, however, Japan adapted these forms to its own climate and way of life. The differences below are tendencies rather than absolute rules—Japan has many vermilion-painted shrines, and China has plenty of plain farmhouses—but they are easy to see once you know where to look.
| Feature | Chinese architecture | Japanese architecture |
|---|---|---|
| Timber finish | Often brightly painted and lacquered | Frequently left unpainted to show the natural wood |
| Layout | Strong symmetry along a central axis | Symmetry in formal temples, but frequent asymmetry in gardens, tea houses, and villas |
| Base | Halls set on high stone or rammed-earth platforms | Lower bases; houses and many halls have raised wooden floors |
| Roof | Pronounced upturned corners | Broader, deeper eaves with gentler curves |
| Relation to nature | Courtyards enclosed by buildings | Buildings opened to gardens through verandas and sliding screens |
| Interior | Chairs and raised furniture | Floor-seated living on tatami |
Behind these differences lie climate and daily life. China’s imperial architecture was designed to express cosmic and political order on a monumental scale. Japan’s damp summers favored airy, raised buildings that could be opened up, and the custom of sitting on the floor kept rooms low and spaces flexible.
Modern and Contemporary Japanese Architecture
When Japan opened to the West in the Meiji era (1868–1912), it adopted brick, stone, and European styles at speed. The English architect Josiah Conder trained the first generation of Japanese architects, and one of his students, Tatsuno Kingo, designed Tokyo Station, completed in 1914.
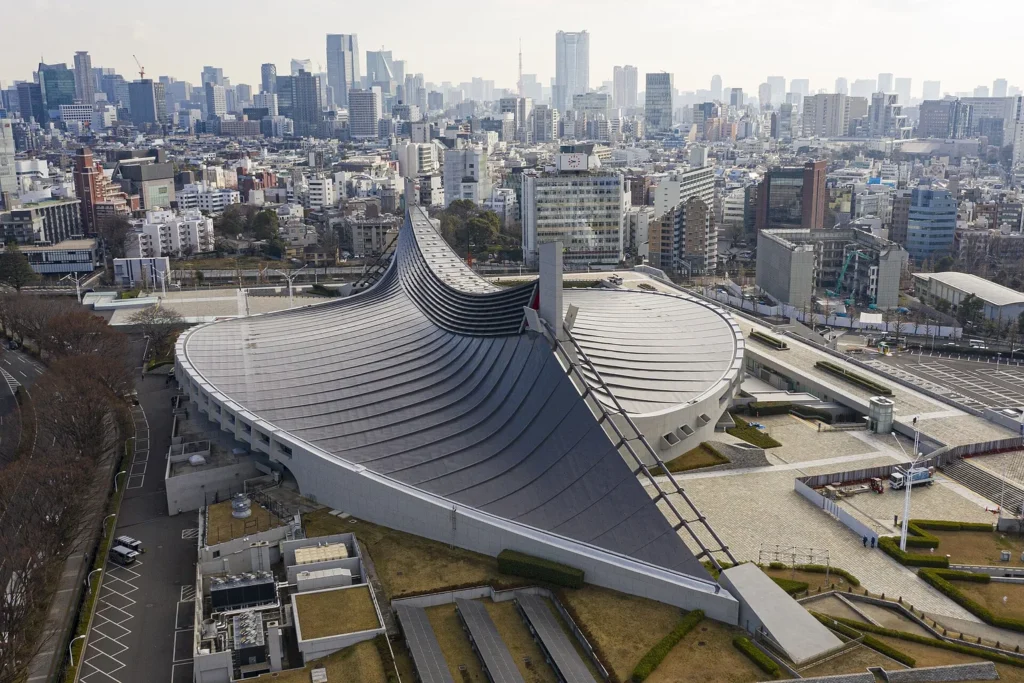
After the Second World War, Japanese architects began to fuse modernist concrete and steel with traditional ideas of structure and space. Kenzō Tange’s Yoyogi National Gymnasium, built for the 1964 Tokyo Olympics, translated the sweep of a temple roof into a modern suspension structure. Younger architects in Tange’s circle launched the Metabolism movement, which imagined cities that could grow and renew themselves like living organisms—an idea with an echo of Ise. Its best-known building, Kisho Kurokawa’s Nakagin Capsule Tower in Tokyo’s Ginza district (1972), was demolished in 2022, though some of its capsules have been preserved by museums.
From the 1970s, Tadao Ando turned bare concrete into a material of almost spiritual calm, working with light, water, and silence in buildings such as the Church of the Light near Osaka. Our guide to Tadao Ando’s architecture in Japan visits his major works.
A later generation pushed toward lightness and transparency. SANAA, the partnership of Kazuyo Sejima and Ryue Nishizawa, designed the 21st Century Museum of Contemporary Art, Kanazawa, a low glass circle with no front or back. Kengo Kuma brought wood back at a national scale with the Japan National Stadium in Tokyo, designed with Taisei Corporation and Azusa Sekkei and clad in domestic cedar. Shigeru Ban became known for structures built from paper tubes, including emergency shelters after disasters.
International recognition followed. With Riken Yamamoto’s win in 2024, nine Japanese architects have received the Pritzker Architecture Prize, often called architecture’s highest honor—more than from any other country. Few of them copy traditional buildings. What they carry forward is the older logic: honest materials, careful control of light, and spaces that open to their surroundings.
Where to See Japanese Architecture
The best way to understand Japanese architecture is to walk through it. These places cover the full story, from ancient wood to modern concrete.
- Nara: Hōryū-ji, and Tōdai-ji, whose Great Buddha Hall is one of the largest wooden buildings in the world.
- Kyoto: Zen temples, tea houses, and streets of machiya. Start with our guide to Zen temples in Kyoto. Visits to the Katsura Imperial Villa are by guided tour only; English-language tours must be booked online in advance through the Imperial Household Agency. Staying overnight in a restored machiya is the most direct way to experience a traditional townhouse from the inside.
- Ise: Ise Jingū in Mie Prefecture. Visitors can approach the main sanctuaries but not enter them, and photography is restricted near the sanctuaries themselves.
- Himeji: Himeji Castle, an easy day trip from Osaka or Kyoto by train.
- Naoshima: An island in the Seto Inland Sea where Tadao Ando’s museums sit among contemporary art. See our guide to Naoshima.
- Tokyo: Tokyo Station, the Yoyogi National Gymnasium, the Japan National Stadium, and dozens of works by contemporary architects. A guided architecture walk is an efficient way to see many of them in a single day.
Wherever you go, look past the famous facades to the details that carry the tradition: the depth of an eave, the light through a paper screen, the moment a veranda dissolves the line between room and garden. Japanese architecture rewards slow looking—and it has always been less about the building than about the life it makes possible inside.
FAQ
Q: What is traditional Japanese architecture called?
A: There is no single name. Japanese architecture is usually described by building type and style: shinmei-zukuri for the oldest shrine style, shinden-zukuri for Heian aristocratic mansions, shoin-zukuri for warrior residences and temple quarters, and sukiya for buildings influenced by the tea house. Ordinary farmhouses are called minka, and urban townhouses machiya.
Q: Why is Japanese architecture made of wood?
A: Japan is about two-thirds forested, so timber was always plentiful. Wood also suits the climate: a timber frame flexes during earthquakes, and raised wooden buildings with deep eaves stay cooler and drier in humid summers. Because wooden structures can be repaired part by part, they can also last for centuries, as Hōryū-ji shows.
Q: Do traditional Japanese buildings use nails?
A: Some do. The common claim that Japanese buildings use no nails is an exaggeration—temple builders used hand-forged iron nails called wakugi for some tasks. What is true is that the main structural frame relies on interlocking wooden joints rather than nails, which allows buildings to be dismantled and repaired.
Q: What is the difference between Chinese and Japanese architecture?
A: Both share timber frames, bracket systems, and curved tiled roofs, because Japan adopted Chinese building methods with Buddhism. Chinese architecture tends toward bright paint, strict symmetry, and high stone platforms. Japanese architecture more often leaves wood unpainted, accepts asymmetry, uses raised wooden floors, and opens buildings to gardens through verandas and sliding screens.
Q: Who are the most famous modern Japanese architects?
A: Kenzō Tange, the Metabolism architects such as Kisho Kurokawa, Tadao Ando, SANAA (Kazuyo Sejima and Ryue Nishizawa), Kengo Kuma, and Shigeru Ban are among the best known. As of 2024, nine Japanese architects have won the Pritzker Architecture Prize, more than from any other country.
References
- Nakanishi, M. (n.d.). Shikinensengū. In Encyclopedia of Shinto. Kokugakuin University.
- Nishi, K., & Hozumi, K. (1985). What is Japanese architecture? (H. M. Horton, Trans.). Kodansha International.
- UNESCO World Heritage Centre. (n.d.). Buddhist monuments in the Horyu-ji area. UNESCO.